<-- style PDP --> 52 Oak Ridge Drive, Stirling - Detached for sale for $1,195,000
  • sold
  • leased

52 Oak Ridge Drive

Stirling, Ontario, K0K 3E0 - Sidney Ward

$1,195,000$000000

  • Neighbourhood

    Sidney Ward

  • Major Intersection

    Hwy14 to Bird Rd

  • Listed Since: 46 day(s)

  • Last update: 33 day(s) ago

Overview

  • Property Type

    Detached, Bungalow

  • Bedrooms

    3 + 2

  • Bathrooms

    3

  • Basement

    Finished + Full

  • Kitchen

    1

  • Total Parking

    14 (4 Attached Garage)

  • Lot Size

    229.6x229.3 (Feet)

  • Taxes

    $6,070.00 (2026)

  • Type

    Freehold

Property Description

Property description for 52 Oak Ridge Drive, Stirling

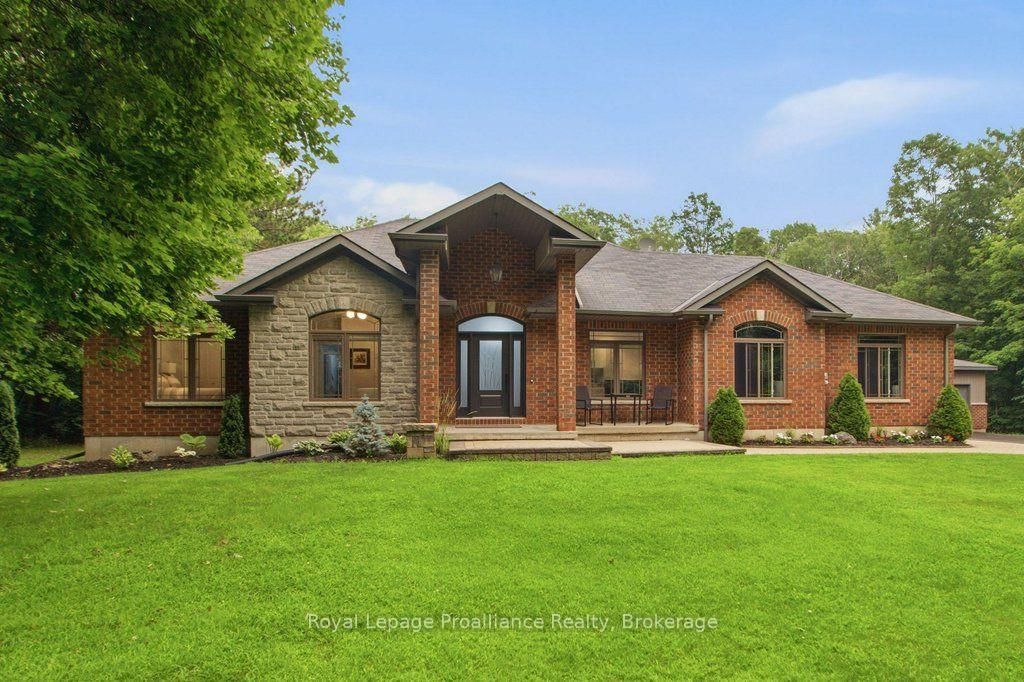
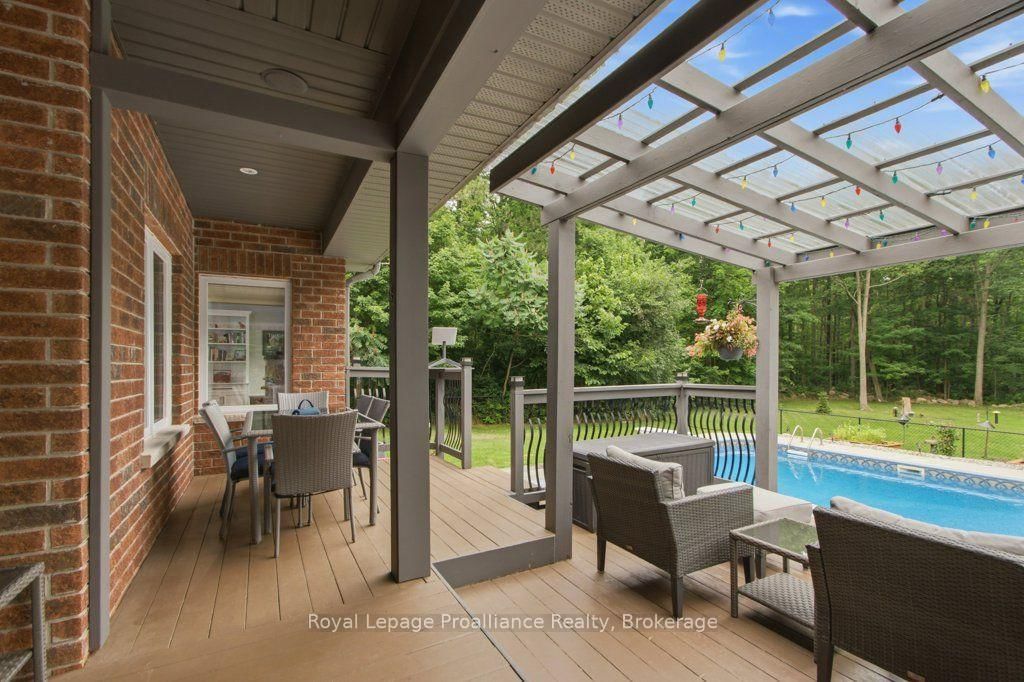
Welcome to 52 Oak Ridge Drive. A superior quality home located in the Oak Hills north of Belleville, where country living has city conveniences. This all brick and stone Duvanco built home located on a 2.3-acre property backs onto a green belt, Moira Conservation Authority, 102 Acre preserve with deer, wild turkeys, and the occasional fox as your back yard neighbors. This fine home with high-end custom-made kitchen cabinets, (cabinet shop Belleville) quartz counter tops and herringbone marble backsplash has a walk-in pantry. This open concept living has a floor to ceiling stone gas fireplace, along with vaulted ceilings. Primary bedroom with ensuite and walk-in closet is on the main floor along with two more large bedrooms. The fully finished lower level has in floor heating,2 more bedrooms 4pce bath and large family room all accessible by way of open concept stairway from the main floor. Access to the double car heated attached garage can be from lower level or by way of the main floor laundry room. Enjoy the fresh country air from your covered 3 season deck with heaters, to extend the time or swim in your heated inground pool after a trip to the 4-man sauna. A detached double garage insulated and heated for all kinds of extras. An inground sprinkler system to maintain the grounds and large paved entrance drive for when you invite guests. The immaculate landscaping and road privacy are inviting features to this fine home.

Listed by Royal Lepage Proalliance Realty

  • MLS #

    X13815394

  • Sq. Ft

    1500-2000

  • Sq. Ft. Source

    MLS

  • Lot Irregularities

    Y

  • Year Built

    16-30

  • Pool

    Inground

  • Drive

    Private Triple

  • Garage

    Attached, 4 spaces

  • Total Parking

    14

  • Family Room

    N

  • Den

    N

  • Exterior

    Brick

  • Fireplace

    Y

  • Roof

    Asphalt Shingle

  • Foundation

    Poured Concrete

  • Elevator

    N

  • Water View

    n/a

  • Laundry Level

    Main

  • Heat

    Forced Air

  • A/C

    Central Air

  • Water

    Well

  • Water Supply

    n/a

  • Sewers

    Septic

  • Central Vac

    Y

  • Living

    4.4 x 5.15 ft Main level

  • Dining

    5.0 x 2.88 ft Main level

  • Kitchen

    6.9 x 3.49 ft Main level

  • Primary

    4.23 x 4.45 ft Main level

  • 2nd Br

    3.87 x 3.22 ft Main level

  • 3rd Br

    4.09 x 3.39 ft Main level

  • Laundry

    2.42 x 3.37 ft Main level

  • Foyer

    2.75 x 2.85 ft Main level

  • Rec

    8.0 x 12.93 ft Bsmt level

  • 4th Br

    4.2 x 5.07 ft Bsmt level

  • 5th Br

    4.22 x 3.42 ft Bsmt level

  • Cold/Cant

    1.02 x 6.15 ft Bsmt level

  • Other

    6.44 x 3.39 ft Bsmt level

  • Other

    1.56 x 3.5 ft Bsmt level

  • MLS #

    X13815394

  • Sq. Ft

    1500-2000

  • Sq. Ft. Source

    MLS

  • Lot Irregularities

    Y

  • Year Built

    16-30

  • Pool

    Inground

  • Drive

    Private Triple

  • Garage

    Attached, 4 spaces

  • Total Parking

    14

  • Family Room

    N

  • Den

    N

  • Exterior

    Brick

  • Fireplace

    Y

  • Roof

    Asphalt Shingle

  • Foundation

    Poured Concrete

  • Elevator

    N

  • Water View

    n/a

  • Laundry Level

    Main

  • Heat

    Forced Air

  • A/C

    Central Air

  • Water

    Well

  • Water Supply

    n/a

  • Sewers

    Septic

  • Central Vac

    Y

  • Living

    4.4 x 5.15 ft Main level

  • Dining

    5.0 x 2.88 ft Main level

  • Kitchen

    6.9 x 3.49 ft Main level

  • Primary

    4.23 x 4.45 ft Main level

  • 2nd Br

    3.87 x 3.22 ft Main level

  • 3rd Br

    4.09 x 3.39 ft Main level

  • Laundry

    2.42 x 3.37 ft Main level

  • Foyer

    2.75 x 2.85 ft Main level

  • Rec

    8.0 x 12.93 ft Bsmt level

  • 4th Br

    4.2 x 5.07 ft Bsmt level

  • 5th Br

    4.22 x 3.42 ft Bsmt level

  • Cold/Cant

    1.02 x 6.15 ft Bsmt level

  • Other

    6.44 x 3.39 ft Bsmt level

  • Other

    1.56 x 3.5 ft Bsmt level

Thinking of Selling?

Find Out Your Home’s Value in Today’s Market!

No Email or Signup is required to view your home estimate.

estimate your home value

Contact Manoj Kukreja

Sales Representative,
Century 21 People’s Choice Realty Inc.,
Brokerage
(647) 576 - 2100

Manoj profile avatar

Property History

Property history for 52 Oak Ridge Drive, Stirling

This property has been sold 1 time before. Create your free account to explore sold prices, detailed property history, and more insider data.

Sign In / Register

Estimated price

Date
Price
Change
2026-09-22
$1,161,716
3.87%

Mortgage Calculator

This data is for informational purposes only.

Mortgage Payment per month

Principal Amount

Interest

Total Payable

Amortization

Amortization

Closing Cost Calculator

This data is for informational purposes only.

Closing Cost Total for this property

Total Cash flow for purchasing this property

Down Payment(%)*
Additional information

Provincial Land Transfer Tax

Ontario Land Transfer Tax Rebate

Toronto Land Transfer Tax

Toronto Land Transfer Tax Rebate

PST on CMHC Insurance Premium

Lawyer Fees

$2,825

Government Registration Fee's

$164

Title Insurance

Closing Cost Total

Total Cash flow for purchasing this property

Provincial Land Transfer Tax

Ontario Land Transfer Tax Rebate

Toronto Land Transfer Tax

Toronto Land Transfer Tax Rebate

PST on CMHC Insurance Premium

Lawyer Fees

$2,825

Government Registarion Fee's

$164

Title Insurance

Down Payment(%)*

* A down payment of less than 20% is permitted only for first-time home buyers purchasing their principal residence. The minimum down payment required is 5% for the portion of the purchase price up to $500,000, and 10% for the portion between $500,000 and $1,500,000. For properties priced over $1,500,000, a minimum down payment of 20% is required.

Thinking of Selling?

Find Out Your Home’s Value in Today’s Market!

No Email or Signup is required to view your home estimate.

estimate your home value

Contact Manoj Kukreja

Sales Representative, Century 21 People’s Choice Realty Inc., Brokerage
(647) 576 - 2100

Manoj profile avatar

Recent Sold Listings in Sidney Ward, Stirling

Popular Cities